Industry Leader Since 1954
Seven decades of continuous work on New York's commercial building stock, from landmark restorations to new towers.

For more than 70 years, Contractors Sheet Metal has partnered with leading general contractors, mechanical contractors, construction managers and engineering firms to fabricate and install HVAC sheet metal ductwork on some of New York’s most demanding commercial projects.
About the Firm
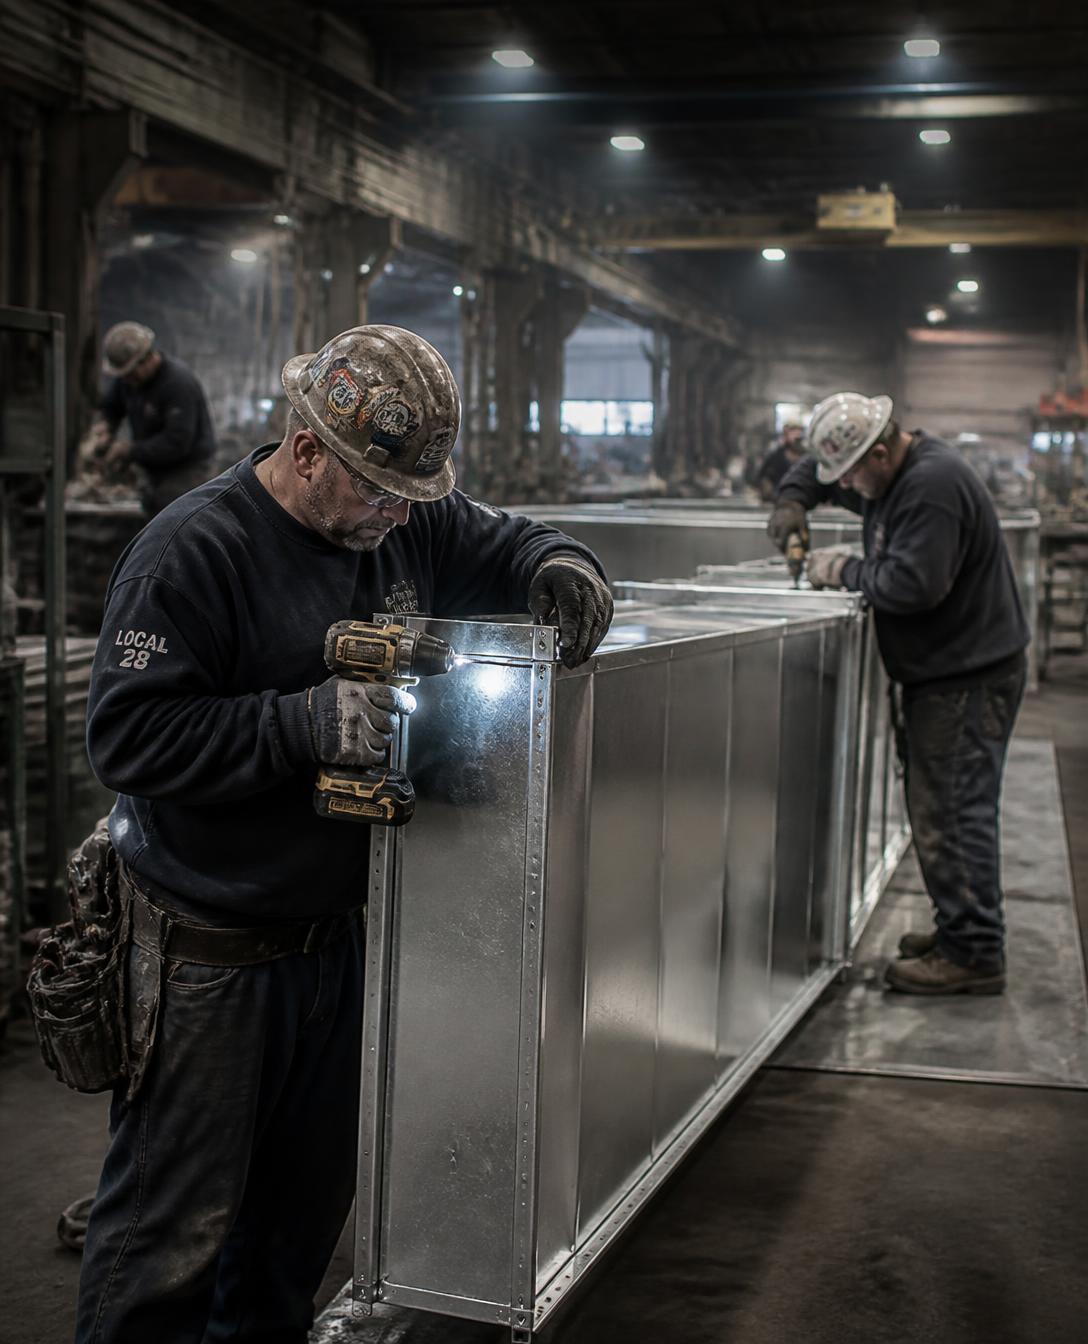
For decades Contractors Sheet Metal has remained one of New York City’s most trusted HVAC sheet metal ductwork fabricators and installers.
Working alongside top mechanical contractors, engineering firms and major construction managers, our team provides precision duct drafting, fabrication and installation for complex commercial projects.
Every project benefits from experienced leadership, union craftsmanship, and complete quality control from fabrication through installation.
Why Contractors
Seven decades of continuous work on New York's commercial building stock, from landmark restorations to new towers.
A 30,000 square foot facility in Long Island City built for volume production without sacrificing tolerance.
More than 120 union craftsmen, trained in duct fabrication and field installation of HVAC air distribution systems.
Duct layout, BIM coordination and detailing support during specification development, value engineering and preconstruction.
Manufacturing
Duct drafting, forming and assembly happen under one roof in Long Island City, which keeps tolerances tight and schedules predictable from award through final installation.
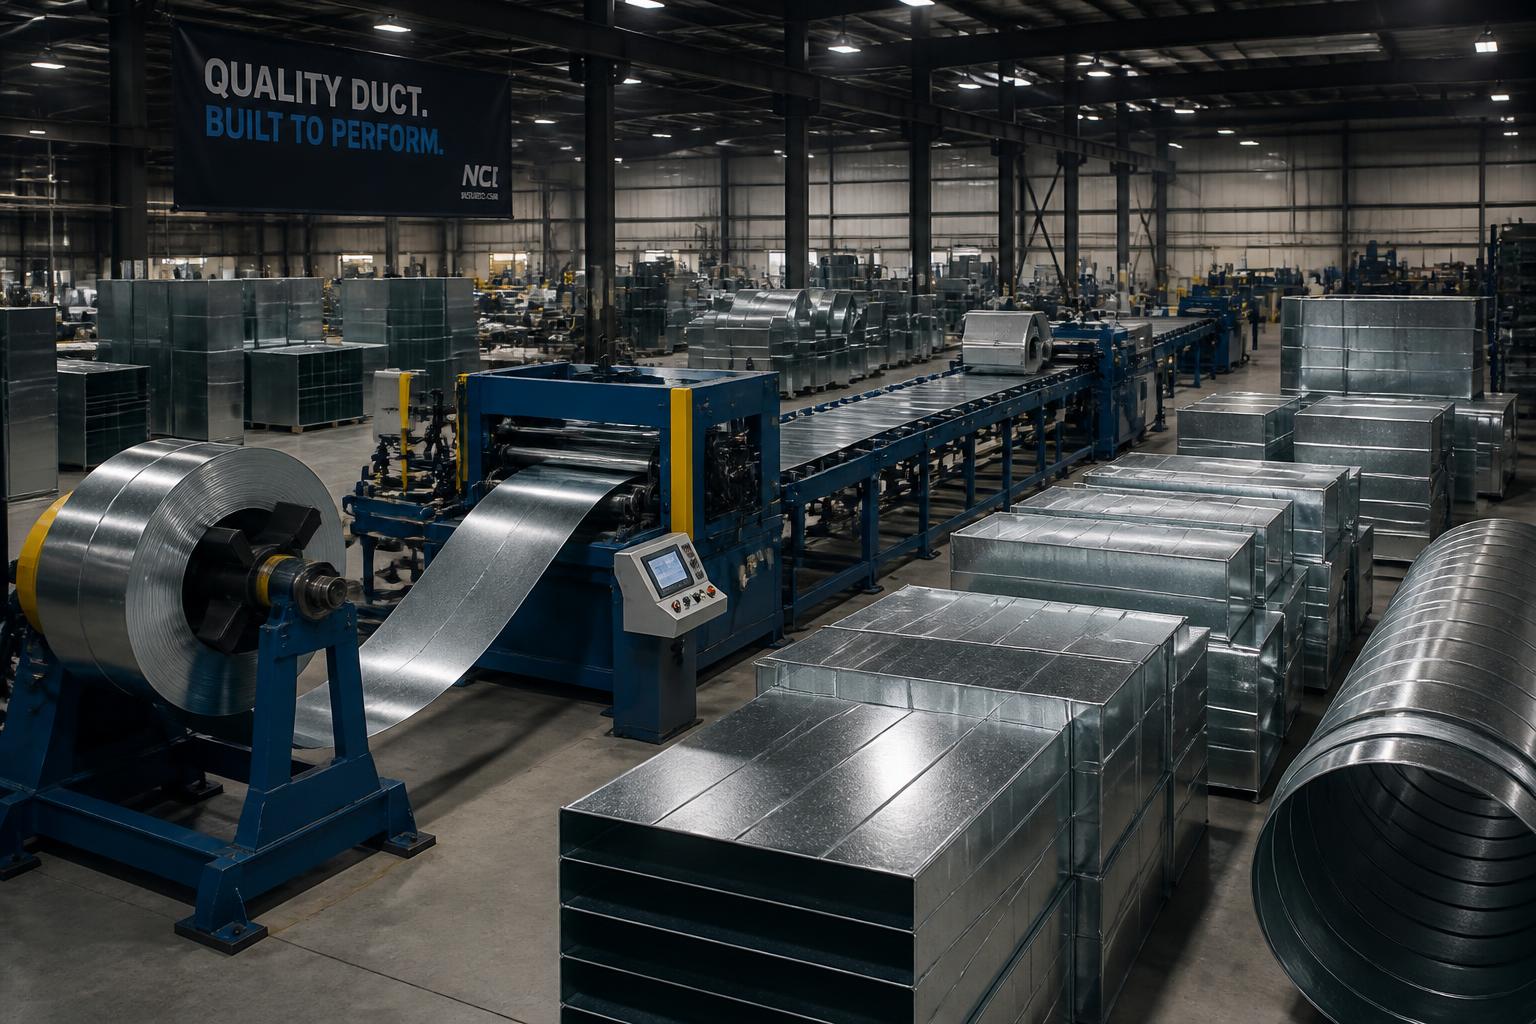
Coordinated duct shop drawings detailed to the mechanical design and verified field conditions.
Automated coil line and plasma cutting for accurate rectangular duct at volume.
Welded black iron, stainless and high-pressure duct built for demanding exhaust systems.
In-house inspection at every stage, from incoming coil to sealed, labeled duct.
Production sequenced to the construction schedule, not the other way around.
Featured Projects

Office HVAC air distribution

Operating room & lab exhaust

Duct risers & floor distribution
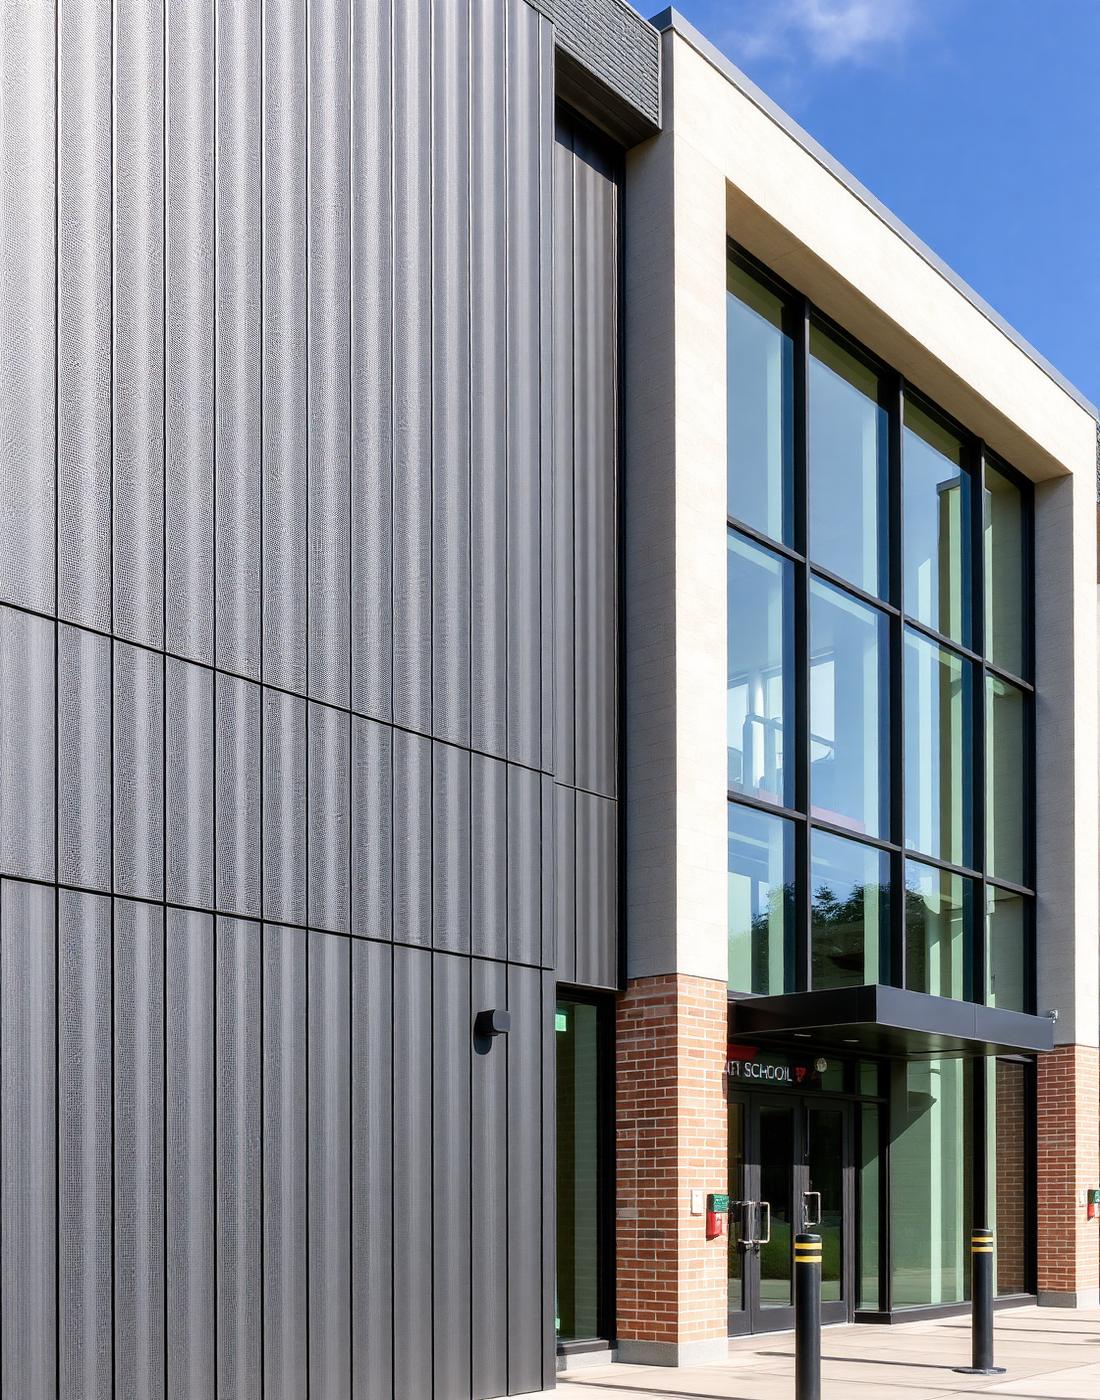
Classroom ventilation systems

Lab & research building duct

Garage & tunnel exhaust

Engineering Support
Our team is brought in early — during specification development and preconstruction planning — to review duct layouts, confirm constructability, and resolve conflicts before they reach the field.
We work directly with mechanical contractors, engineering firms and construction managers on duct routing, pressure classes, hanger design and sequencing, then carry those decisions straight into shop drawings.
Capabilities
1954
Still raising the standard.